
Concept to construction drawings for villas, residences and commercial spaces — architecture planned around your site, brief and budget, from the very first sketch.
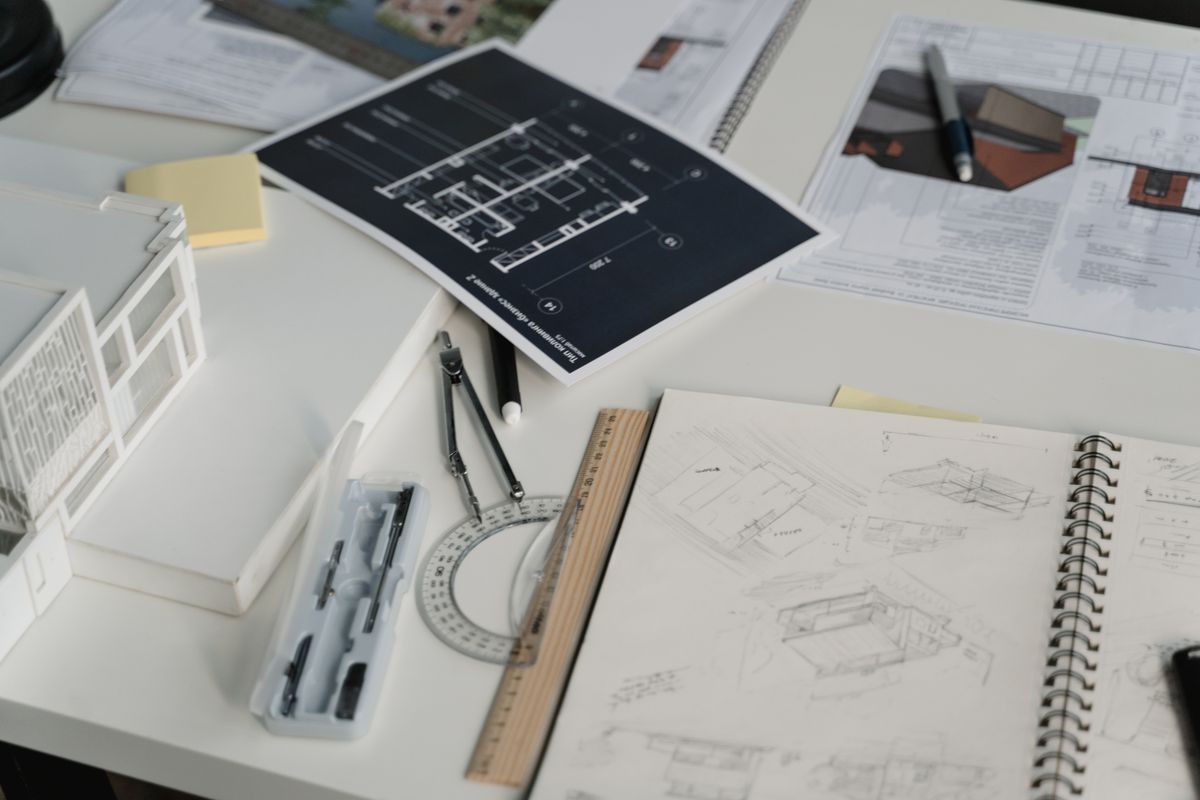
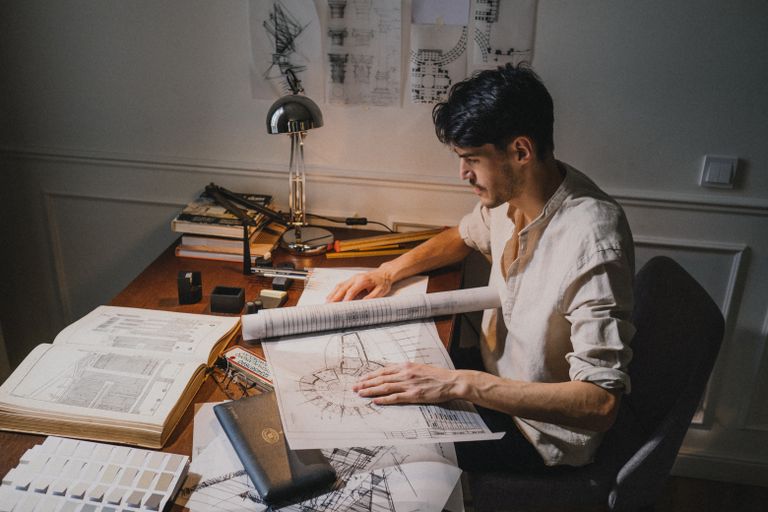
Good architecture begins long before the first wall goes up. Our architecture design service covers everything from initial concept sketches to detailed construction drawings, balancing your brief, your site's constraints and your budget into a plan that's genuinely buildable — not just beautiful on paper.
Whether you're planning a villa, a residential building or a commercial space, our architects work alongside our structural and interior teams from day one, so the design you approve is the design that actually gets built — without costly surprises during execution.
Industries Served: Residential, Commercial, Hospitality, Retail, Healthcare, Institutional
Six reasons Mumbai clients trust Interior Design with their architecture.
A senior architecture team with over a decade of project experience.
Specifications written for durability, not just appearance.
Current design tools and 3D visualization on every project.
Clear scope and fees agreed before design work begins.
CPM-scheduled design delivery that keeps your project moving.
Designs refined until they genuinely match your vision.
Six steps, one accountable team, from first conversation to final delivery.

Understanding your brief, site and budget.

A detailed survey of the plot and its constraints.

Concept layouts and a clear cost estimate.

Specifications chosen for durability and budget.

Drawings handed off and tracked through construction.
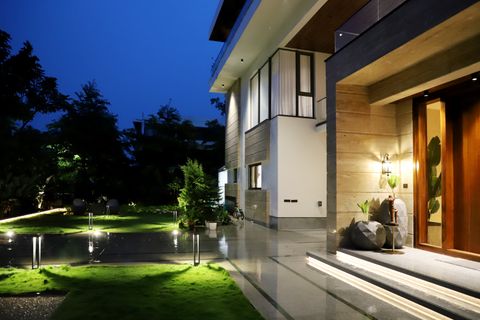
As-built documentation handed over, complete.
Whatever your project calls for, we design and document it with the same precision.
.jpg "Modern architecture design solution — sculptural residence with cantilevered canopy")
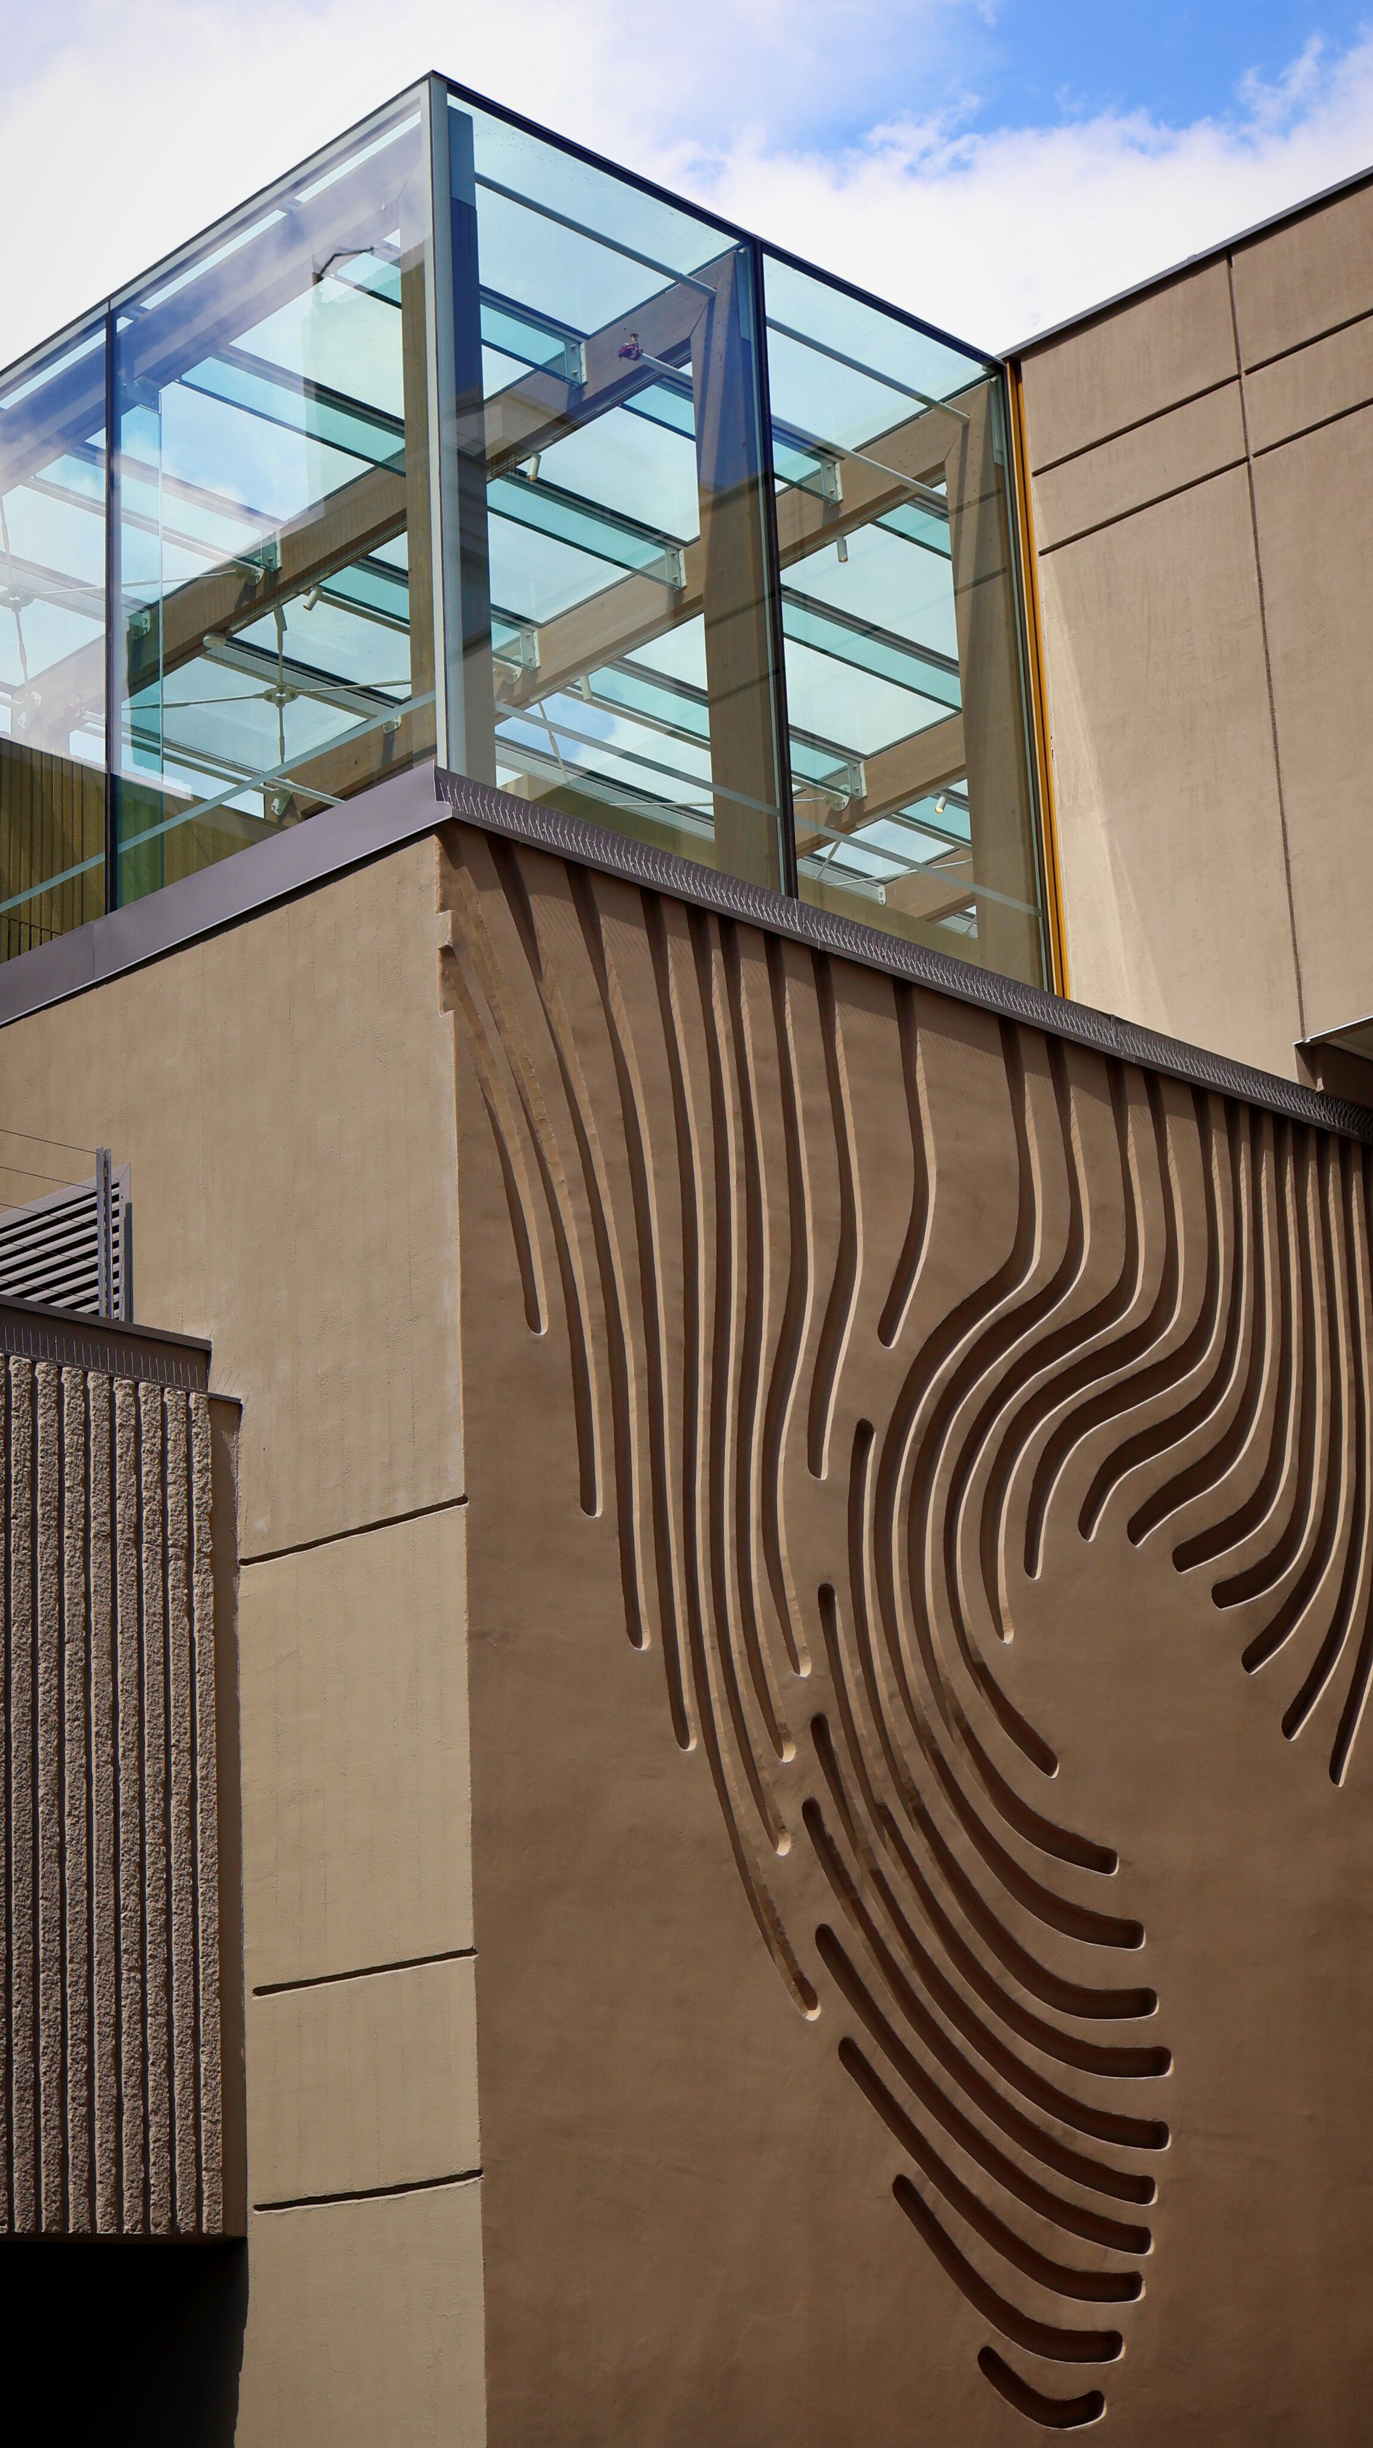

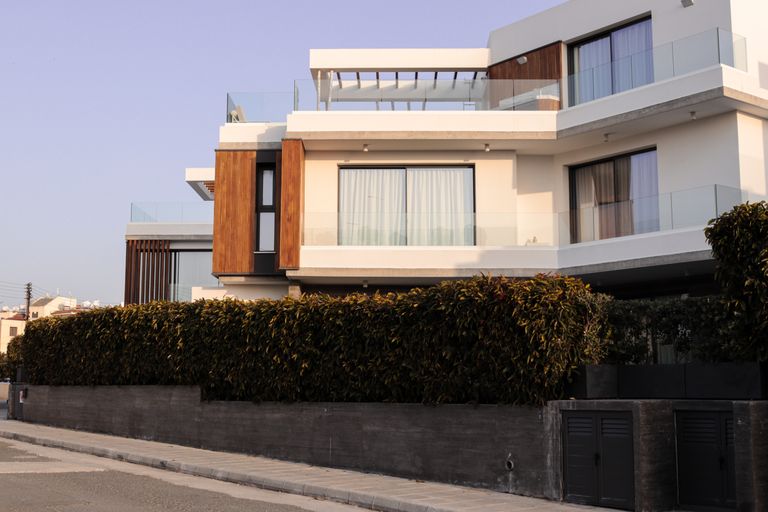


Every specification is chosen for durability and visual impact, and detailed in our construction drawings.
Glazed façades and openings that bring in natural light.
Structural steel for long spans and modern forms.
Reinforced concrete detailed for strength and form.
Exterior cladding systems that define street presence.
Window and door framing built for durability.
Lightweight, weather-resistant exterior panelling.
Daylighting elements designed into the structure itself.
Hardscape and softscape integrated into the design.
Eco-conscious specifications without compromising design.
Drag the slider to compare the same plot before design, and after our architecture was built.
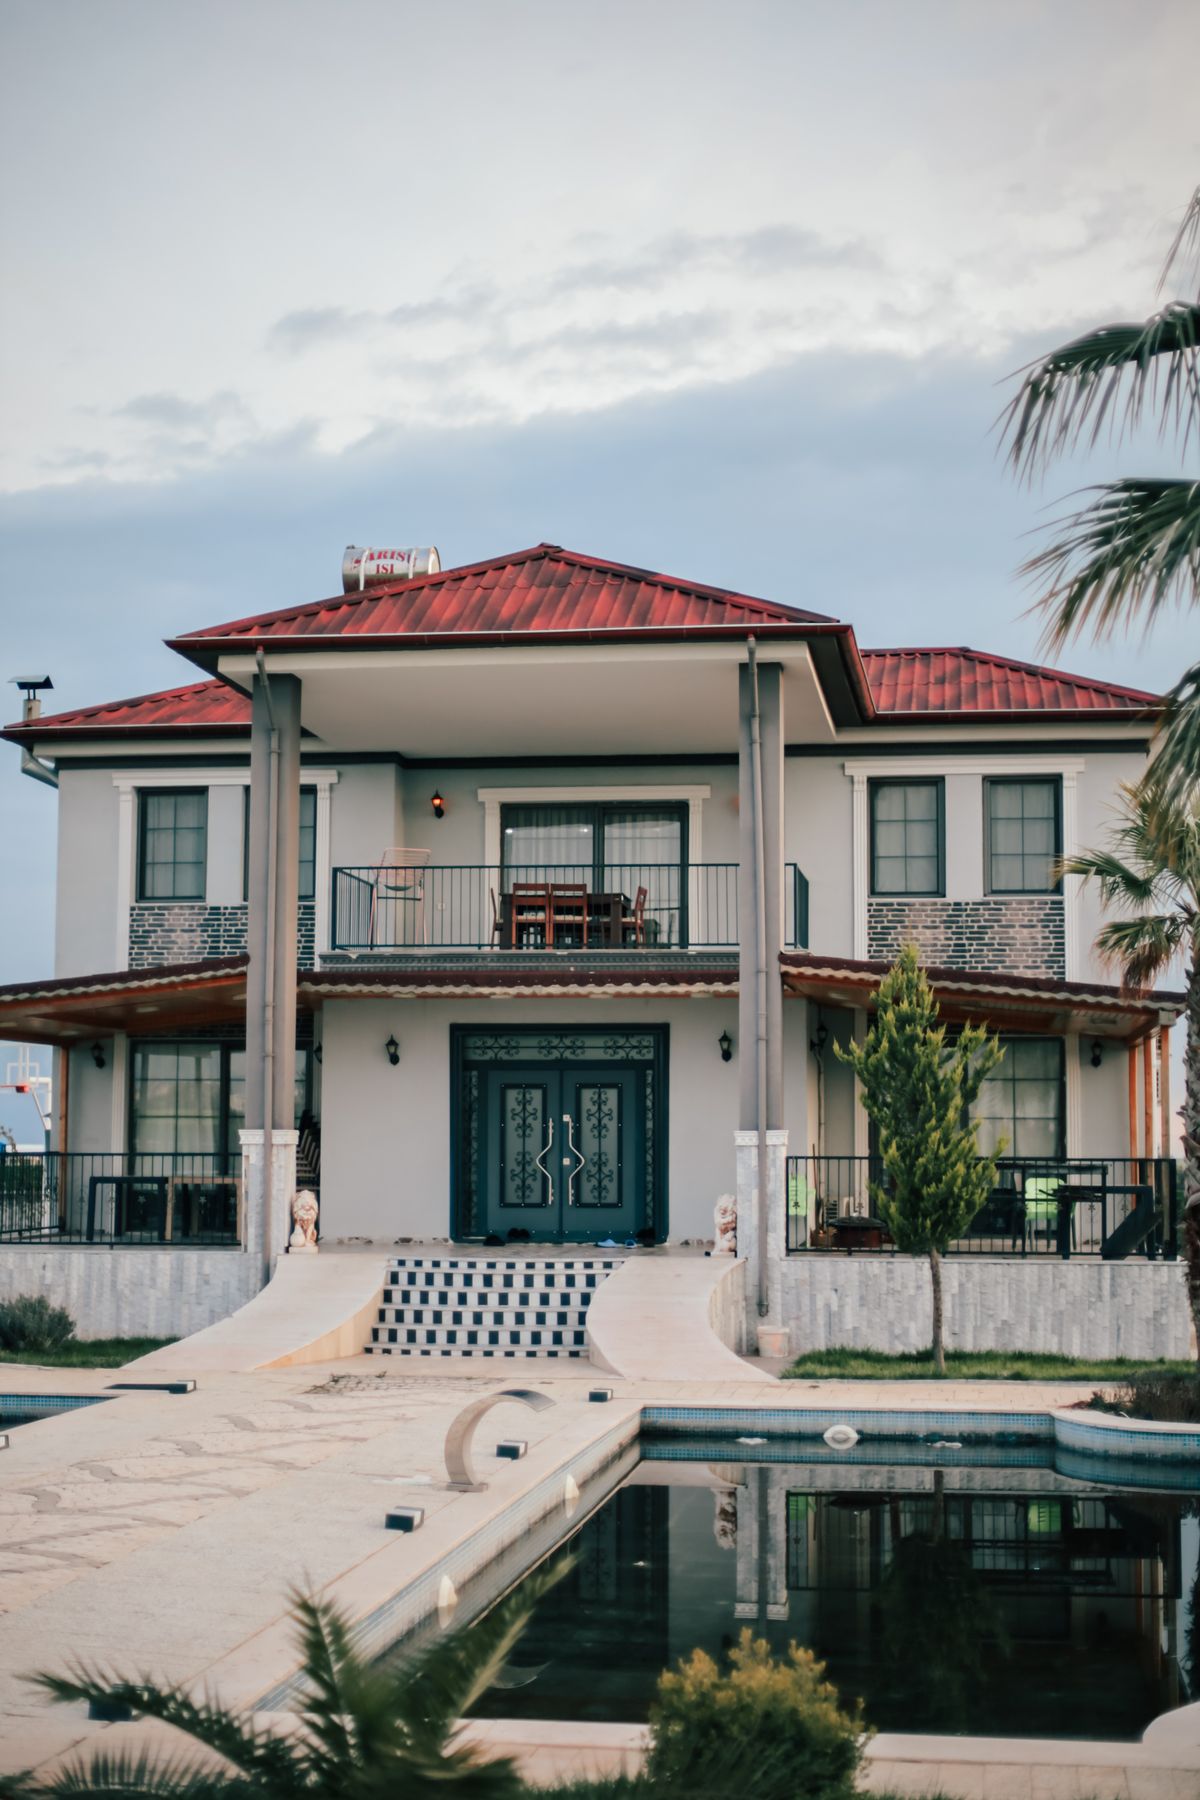


Cost depends on plot size, project complexity and the level of detail required. After a consultation and site inspection, we provide a clear, fixed quote before any design work begins.
Most projects move from consultation to final construction drawings in 4–10 weeks, depending on scale and the number of design revisions required.
We prepare statutory drawings and support the approval process with the relevant authorities, working alongside your appointed liaison consultant where required.
Yes. Our architecture team works across villas, residential buildings, offices, retail and hospitality projects, adapting the design process to each project type.
Yes. Every architecture project includes 3D visualization, so you can see and approve the design before construction drawings are finalized.
Yes. Architecture is often the first step in a larger project — once your design is approved, our team can carry it through civil execution and interiors as one accountable project.
Concept design, 3D visualization, detailed construction drawings, material specifications and statutory drawing support — all delivered by one dedicated team.
Yes. We offer site supervision to ensure construction follows the approved drawings, catching deviations early before they become costly to correct.
Once your architecture is planned, here are a few services our clients often pair with it.

Custom home interiors — living rooms, bedrooms, kitchens and bathrooms, designed and built as one project.
Learn More
Independent homes, with architecture, interiors and landscaping planned as one project.
Learn More
Zoning, traffic flow and layout planning before a single material is chosen.
Learn More
Design, construction, furniture and styling — delivered move-in ready, hands-off.
Learn More